



3D design and modeling turns floor plans, sketches and concepts into three-dimensional digital models. Unlike flat drawings, 3D lets you examine spatial relationships, sightlines, lighting and materials in realistic context, exactly as they’ll read in a Lahore home.
Our 3D design services support concept approvals, client presentations and confident decisions on finishes, furniture and joinery. With interactive visuals and immersive fly-throughs, everyone experiences a space long before construction begins.
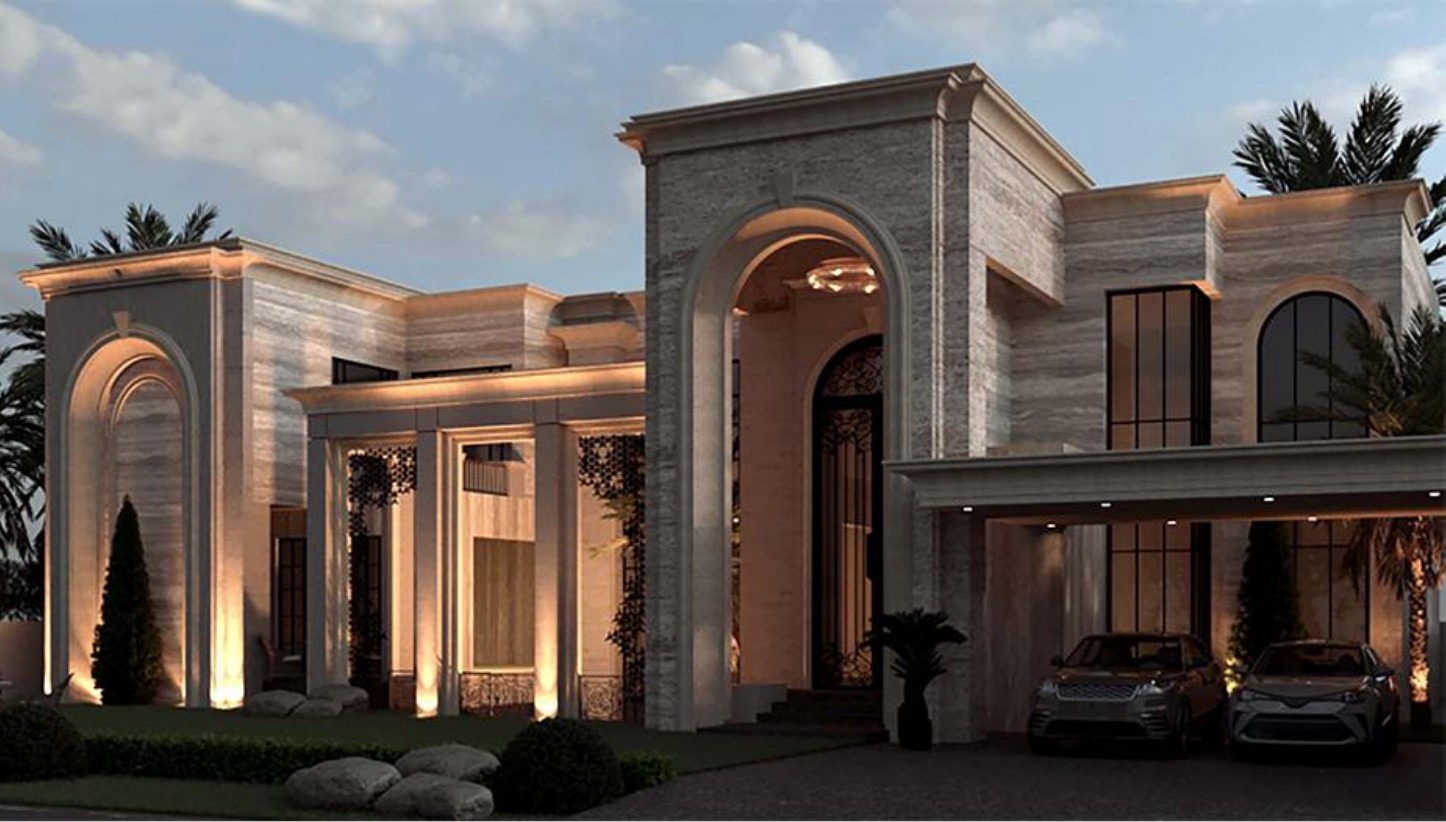
Dehleez provides comprehensive 3D interior design and 3D architecture design for homes and rooms across Lahore.
Living rooms, bedrooms, kitchens and halls, visualized so you see finishes, lighting and layouts before build.
Full-home views, façades and massing. Test proportions and materials in real Lahore light, from a 5-marla home to a full kanal.
Exteriors, elevations and façade detailing, aligned with interiors for smoother coordination and execution.
High-impact renders and walkthroughs for brochures, client decks, approvals and stakeholder presentations. Clear visuals that speed decisions.
Our streamlined process ensures quality and transparency, whether you’re an architect, developer or homeowner.
We gather floor plans, sketches, mood images and project goals to understand space requirements and desired ambiance.
We build accurate 3D geometry for rooms, houses or buildings, adding architectural elements, doors and windows.
We apply finishes, furniture and lighting setups to match design intent, with realistic textures and natural-light simulations.
We share draft renders for feedback, refining layouts, colours and details through collaborative iterations.
We deliver high-resolution images, animated walkthroughs or VR files for presentation, marketing or construction documentation.
At Dehleez Studio, 3D modeling isn’t a standalone service. It’s built into our interior and architectural practice. We combine design thinking with technical rendering, so every 3D visual reflects both functional layouts and aesthetic harmony.
Excellent rating
Based on 11 reviews

 Excellent recommend
 Ehtisham AliDehleez Studio demonstrates unparalleled expertise, creativity, and professionalism in every project they undertake. Their ability to seamlessly blend functionality with aesthetic appeal sets them apart in the industry.
 Muhammad Tanveer AshrafExcellent work and very mature.
 Was Malik
Share your plans for 3D design in Lahore. We’ll review your brief and send an estimate, timeline and a sample output, so you can visualize before building.
Floor plans or measurements, photos of the existing space (if any), design sketches or mood boards, and a list of preferred materials or styles. These inputs help us build accurate models for your 3D design services.
Yes. Our designers and architects work under one roof, so your interiors and exteriors share a single, consistent design language.
Absolutely. From a single room upgrade to a small house on a 5-marla plot up to full kanal homes, we scale the 3D work to your project.
High-resolution images (JPG/PNG), PDF presentation decks, and animated walkthroughs or VR files on request, ready for approvals, marketing or construction.
Design and build studio for luxury architecture + execution. Get timeless interiors, precise architecture, and seamless project delivery.
Schedule a session with our design experts today.
Schedule a session with our design experts today.