Building Elevation Design Services in Lahore
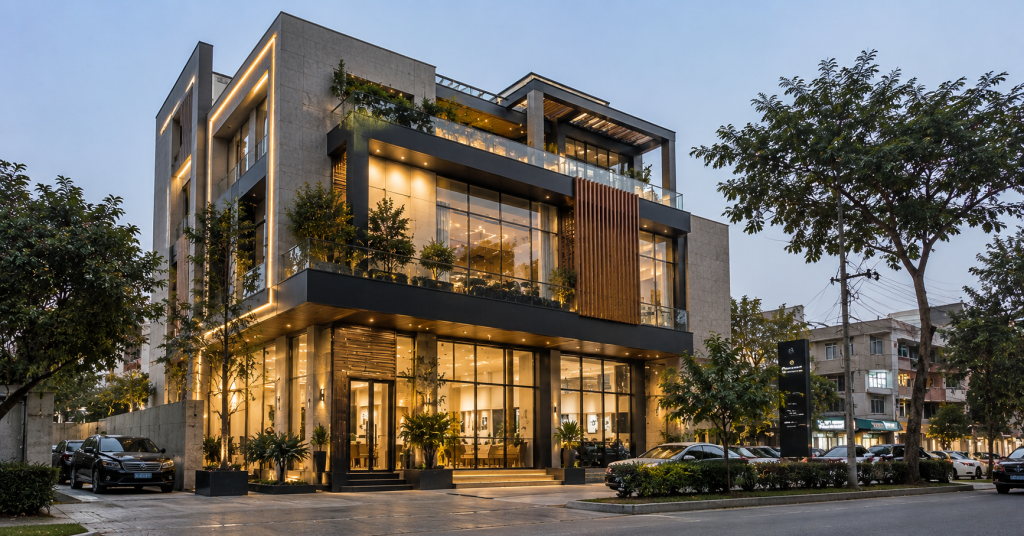
Building elevation design at Dehleez covers facade concept development, material specification, cladding detailing, fenestration planning, 3D modelling and close coordination with our structural, interior and landscape teams. We work across villas, houses, apartments, offices, retail buildings and mixed-use developments, keeping every elevation aligned with architectural proportion, climate response and street-level impact. As a building elevation design company in Lahore, our work delivers facades where every window placement, cladding joint and canopy projection is resolved with intention.
- Front, rear and side elevation architectural design
- Facade material selection and cladding detailing
- Window, door and fenestration proportion planning
- 3D elevation modelling and photorealistic visualisation
- Coordination with structural, MEP and interior design teams