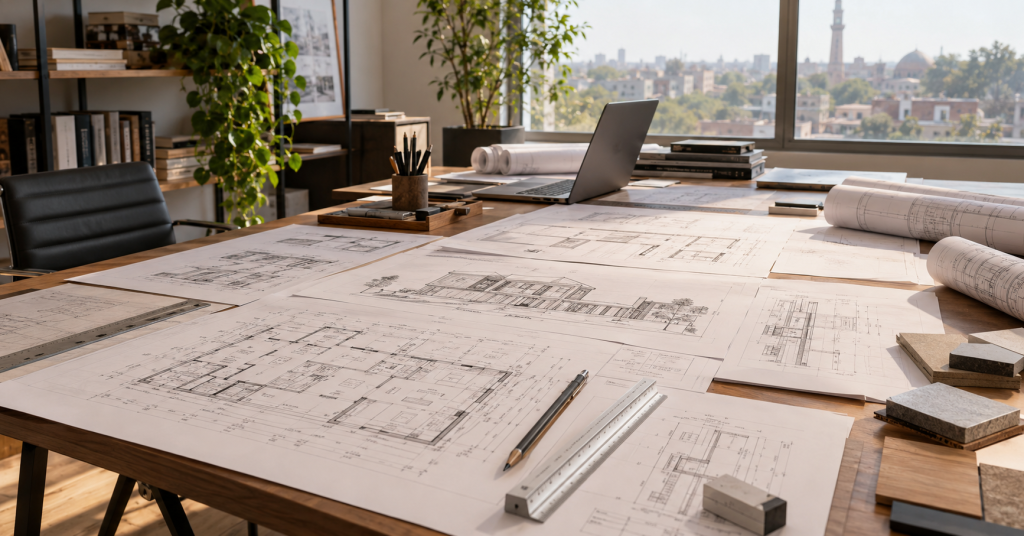
Architectural Working Drawings Services in Lahore
Architectural working drawings at Dehleez cover floor plan dimensioning, section detailing, door and window schedules, staircase construction details, wall section assemblies, roof framing layouts and close coordination with our structural, MEP and interior teams. We work across villas, houses, apartments, offices, retail buildings and mixed-use developments, keeping every drawing set aligned with construction accuracy, material specification and regulatory compliance. As an architectural working drawings company in Lahore, our work delivers documentation where every dimension, annotation and detail reference is resolved for seamless site execution.
- Dimensioned floor plans, sections and elevations
- Door, window and finishing schedule preparation
- Staircase, railing and balcony construction details
- Roof plan, parapet and waterproofing details
- Coordination with structural, MEP and interior design teams